

 Bahasa Indonesia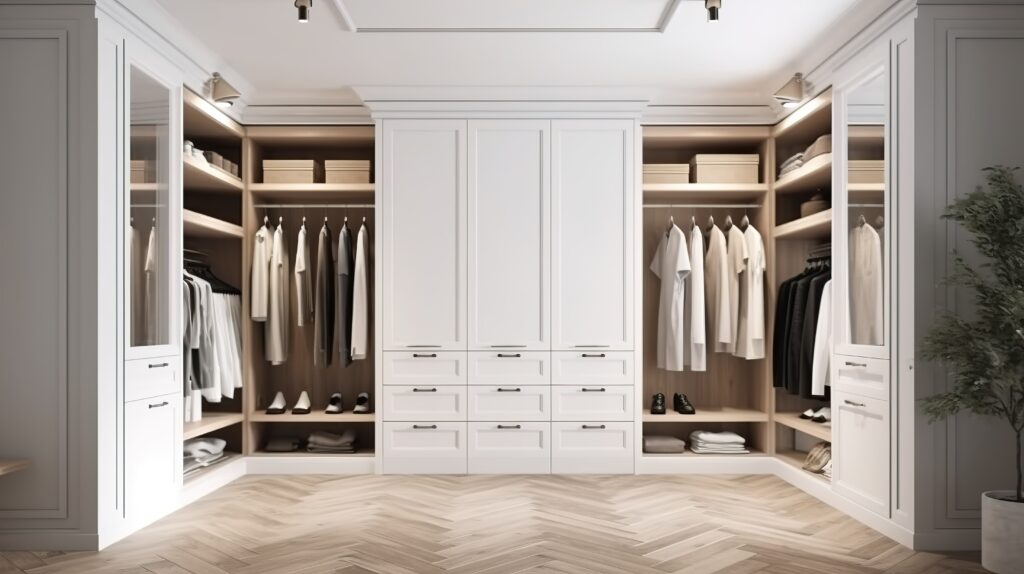
A walk-in closet is not only a place to store clothes, but also a space that helps maintain a fashion collection while remaining organized, making it easier to find items when needed. To ensure maximum functionality in the long run, there are several aspects that should be considered before planning the room.
Know Your Storage Needs First
Before determining the room size or choosing a cabinet model, the first step that needs to be taken is identifying the items to be stored. Every person has different needs, ranging from everyday clothing, formal wear, shoes, fashion accessories such as watches, jewelry, or bags.
By making a list of the items to be stored from the beginning, the storage system can be adjusted so that every item has its designated place and is easier to organize when needed.
Choose a Practical Location
The position of a walk-in closet greatly influences user comfort. Generally, this area is placed close to the bedroom because it is directly connected to daily dressing activities.
In some homes, a walk-in closet is also placed between the bedroom and bathroom, creating a more efficient activity flow. However, if the room is not sufficient, another empty area can also be utilized as a walk-in closet as long as it remains easily accessible.
Adjust the Size to the Home’s Condition
Many people assume that a walk-in closet is only suitable for large homes. In fact, this concept can also be applied to homes with limited space with proper planning.
The key is maximizing storage capacity through smart storage systems. For smaller spaces, the use of built-in cabinets, multifunctional furniture, and efficient storage arrangements can be the right solution.
Determine the Required Storage System
After understanding the storage needs, the next stage is determining the type of furniture to be used. Some people prefer closed cabinets for a neater appearance, while others choose open shelves to make collections more visible and easily accessible.
In addition to hanging clothes, considerations should also be given to shoe racks, accessory storage, bag storage, and dedicated areas for valuable items or collections.
Pay Attention to Layout and Circulation
A walk-in closet that is comfortable is not only dependent on the amount of storage, but also on the furniture layout. Proper furniture arrangement and spacing can make activities easier while maximizing the available space.
Furniture placement that is too crowded can make the room feel cramped and uncomfortable to use in the long term. Therefore, balancing storage capacity and circulation space should be a priority.
Create a More Organized Display
In addition to functionality, a walk-in closet can also be designed to have an attractive visual appearance. One simple way to achieve this is by grouping clothing and accessories based on category, color, or frequency of use.
Organizing items regularly can help make the room look cleaner, while also speeding up daily activities because items become easier to find. With proper arrangement, a walk-in closet can provide comfort while supporting a more practical and efficient lifestyle.
Prioritize Function Before Aesthetics
Design is indeed important to consider, but functionality should remain the main priority. A walk-in closet used daily should ensure that every storage item can be accessed easily without requiring excessive storage changes or adjustments.
By planning carefully from the beginning, a walk-in closet not only becomes a clothing storage area, but also a space that supports daily activities more efficiently and organized.
